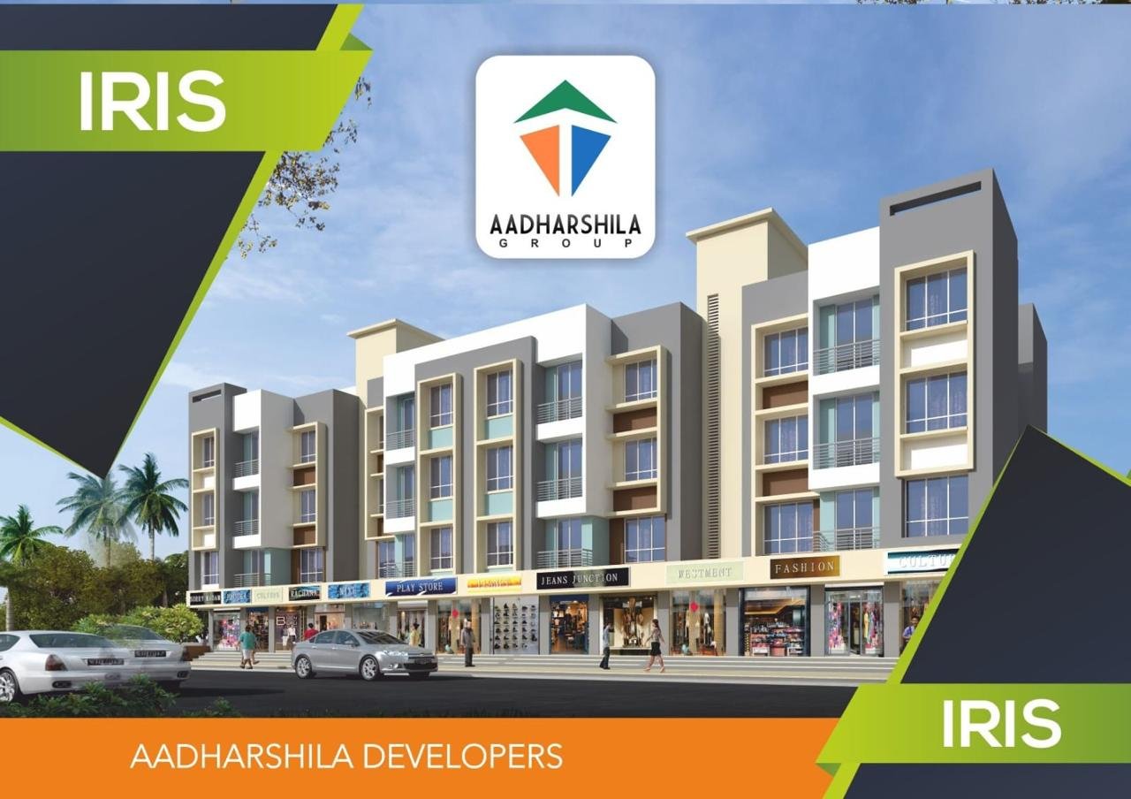
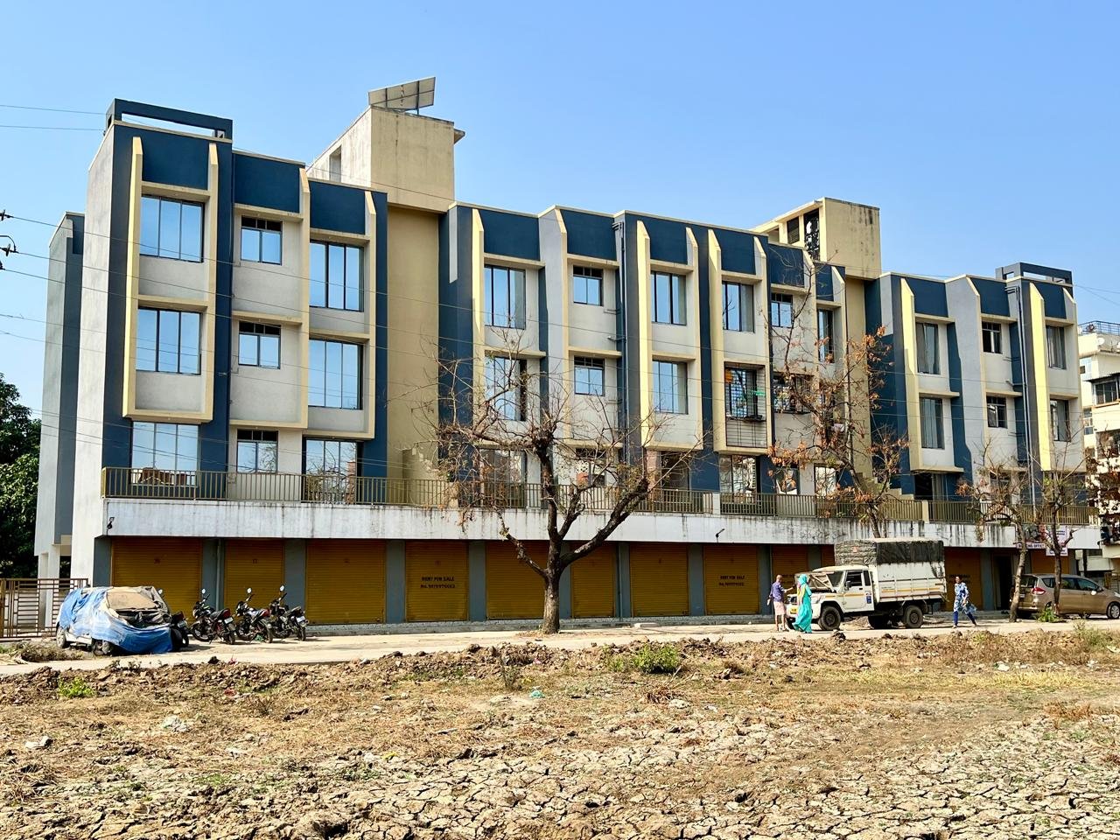
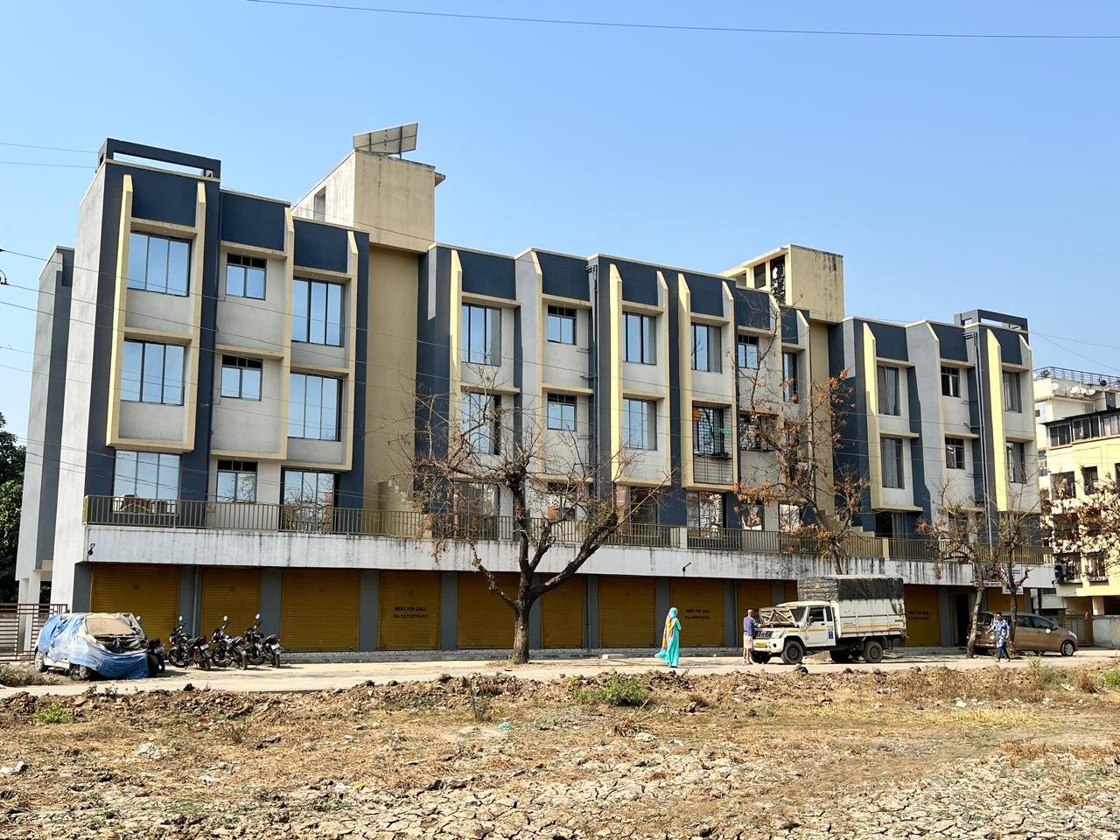
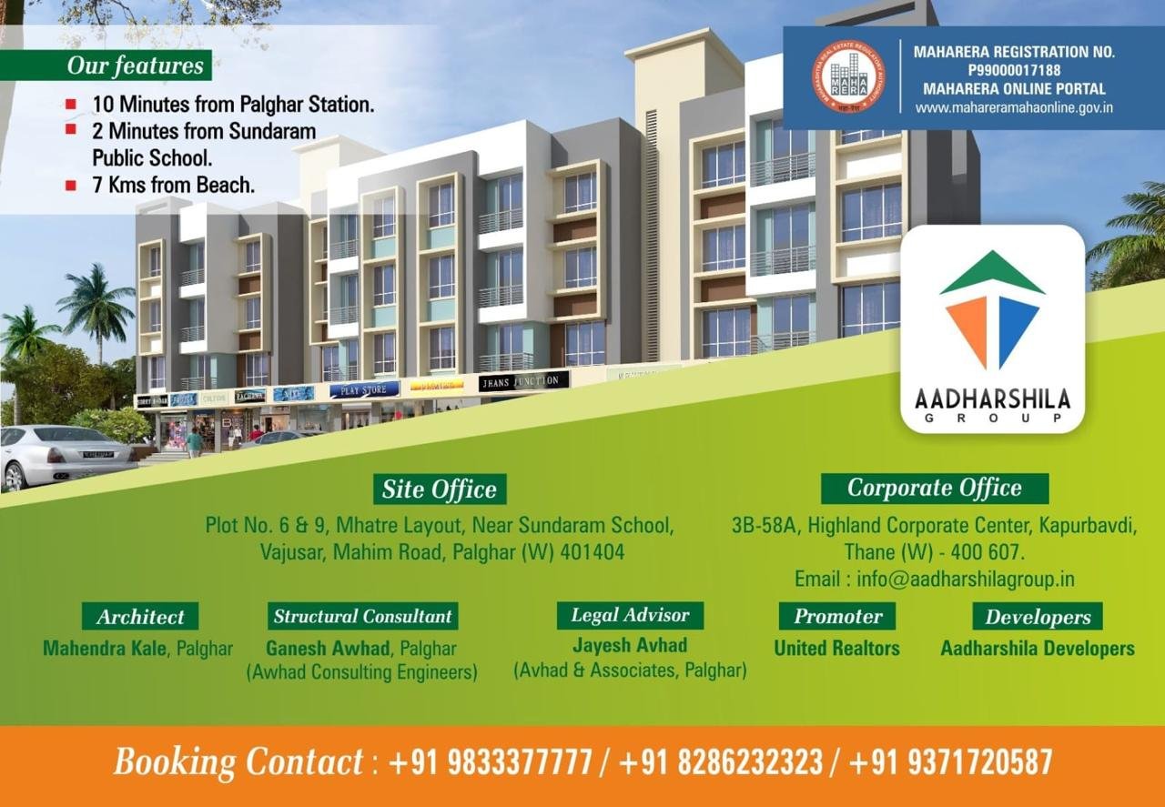
IRIS project elevation rendering by Aadharshila Developers
Now Selling

Driven By Quality & Affordability

IRIS combines comfortable 1 BHK homes with ground-floor retail shops in a rapidly growing pocket of Palghar. Every unit is built with premium fittings, concealed wiring, and a design focused on everyday livability.

LocationPlot No. 6 & 9, Mhatre Layout, Near Sundaram School, Vajusar, Mahim Road, Palghar (W) 401404
Configuration1 BHK Residences + Ground Floor Retail Shops
MahaRERA No.P99000017188
DeveloperAadharshila Developers
PromoterUnited Realtors

Location Features

Floor Plan

Typical floor layout showing 1 BHK units around a central staircase and lift core.
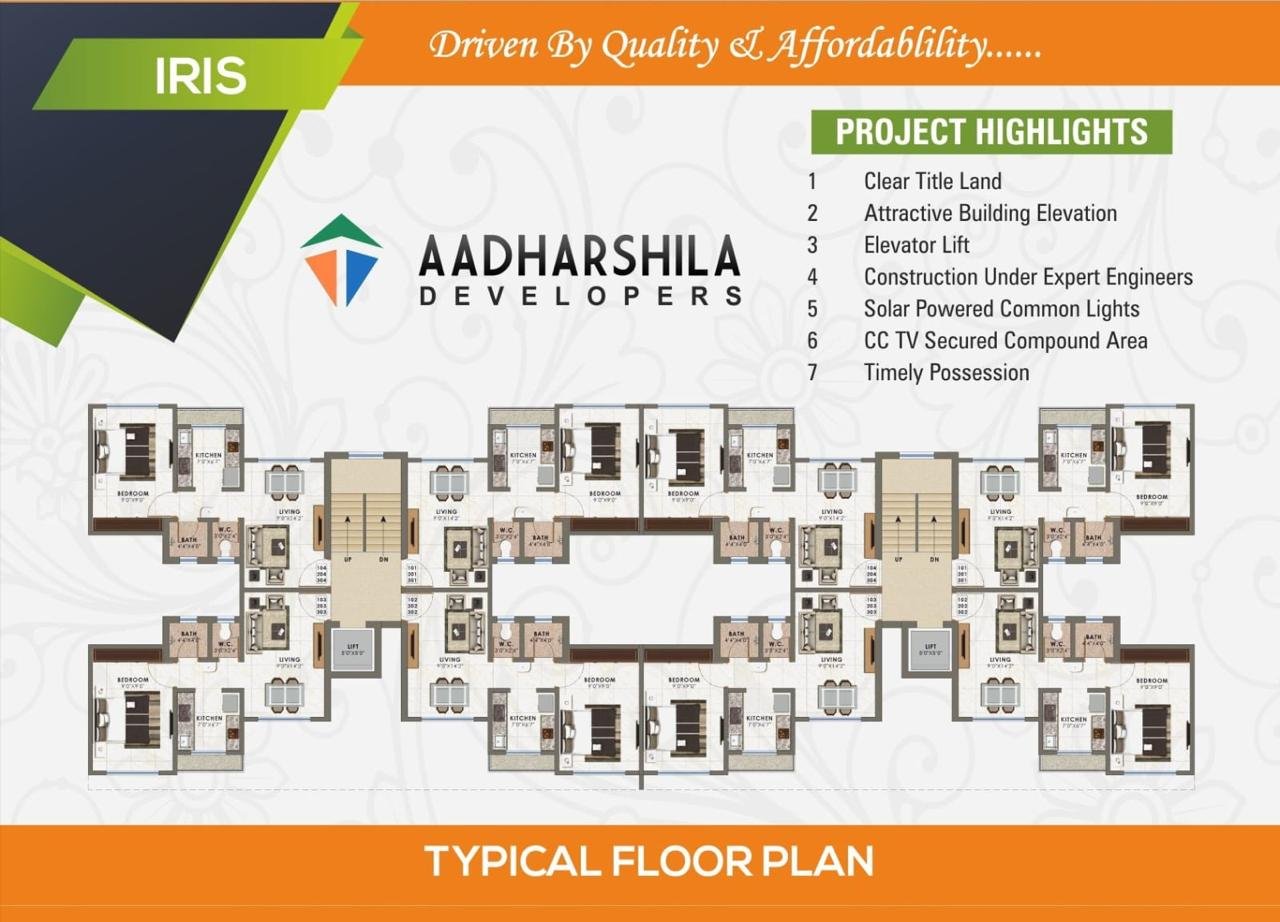
IRIS typical floor plan showing 1 BHK unit layouts

Project Highlights

  • Clear title land
  • Attractive building elevation
  • Elevator lift
  • Construction under expert engineers
  • Solar-powered common lights
  • CCTV secured compound area
  • Timely possession

Amenities & Specifications

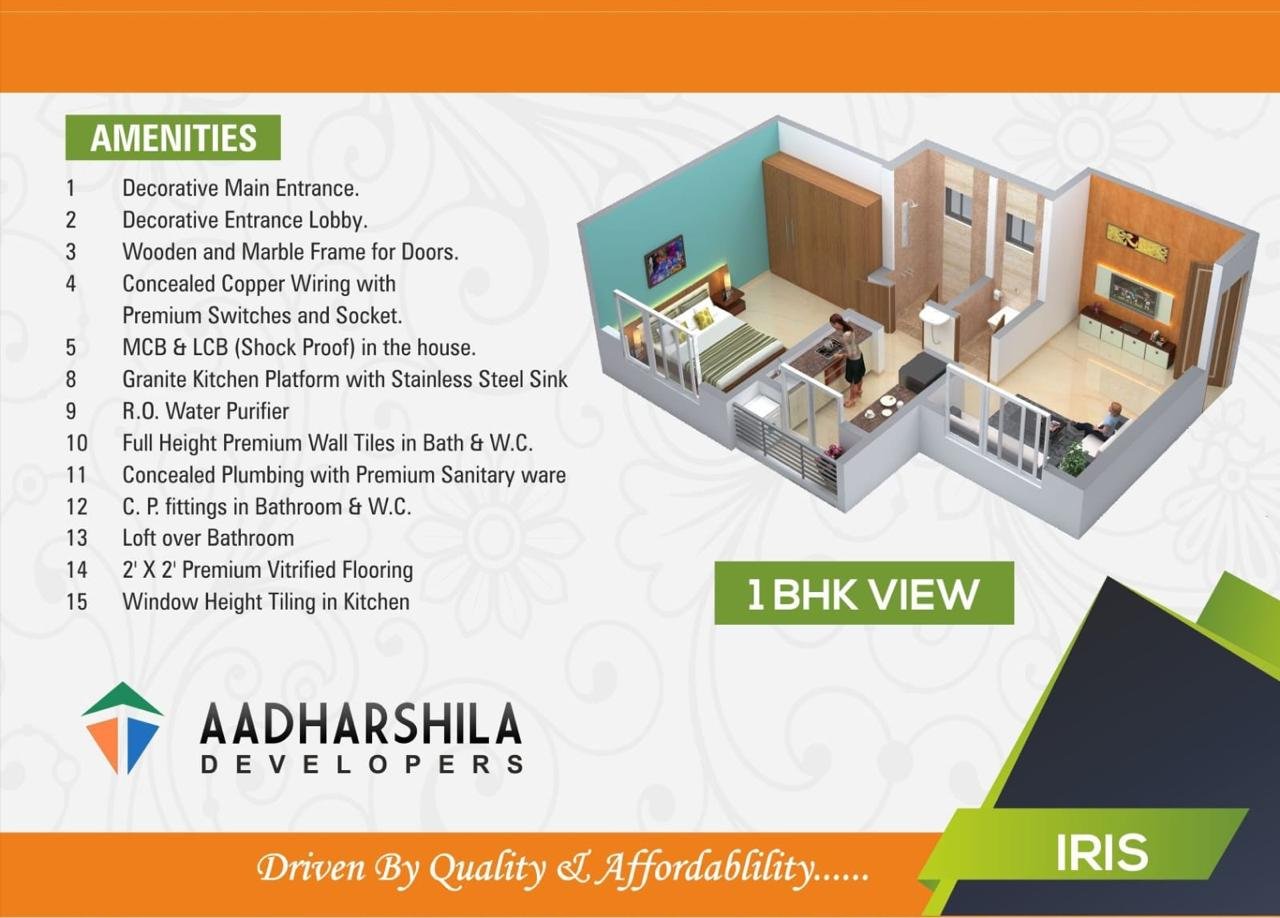
IRIS 1 BHK interior view with amenities list
  • Decorative main entrance & entrance lobby
  • Wooden & marble frame for doors
  • Concealed copper wiring with premium switches & sockets
  • MCB & ELCB (shock-proof) in the house
  • Granite kitchen platform with stainless steel sink
  • R.O. water purifier
  • Full height premium wall tiles in bath & W.C.
  • Concealed plumbing with premium sanitary ware
  • C.P. fittings in bathroom & W.C., loft over bathroom
  • 2' x 2' premium vitrified flooring
  • Window height tiling in kitchen

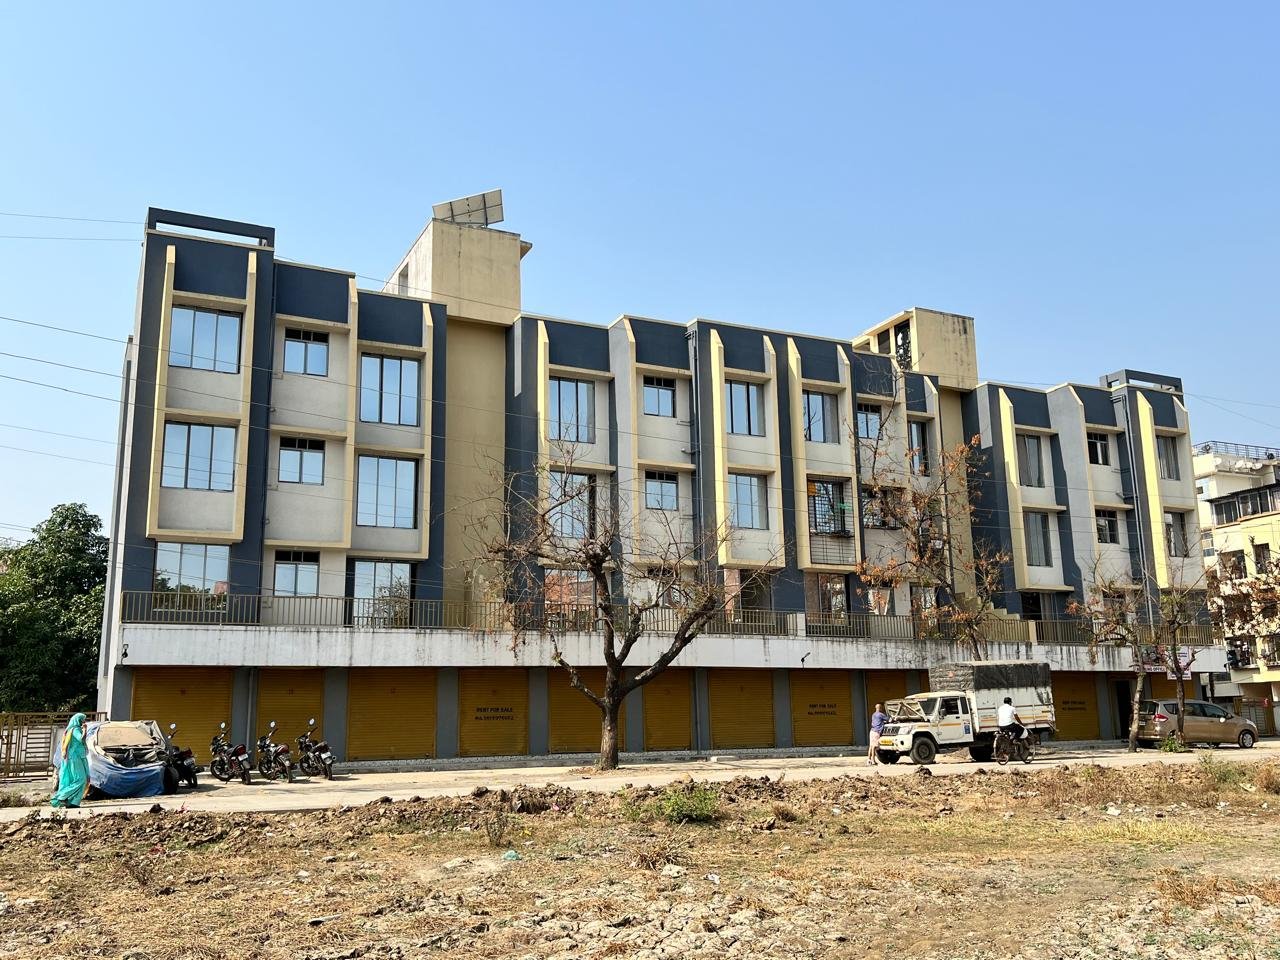
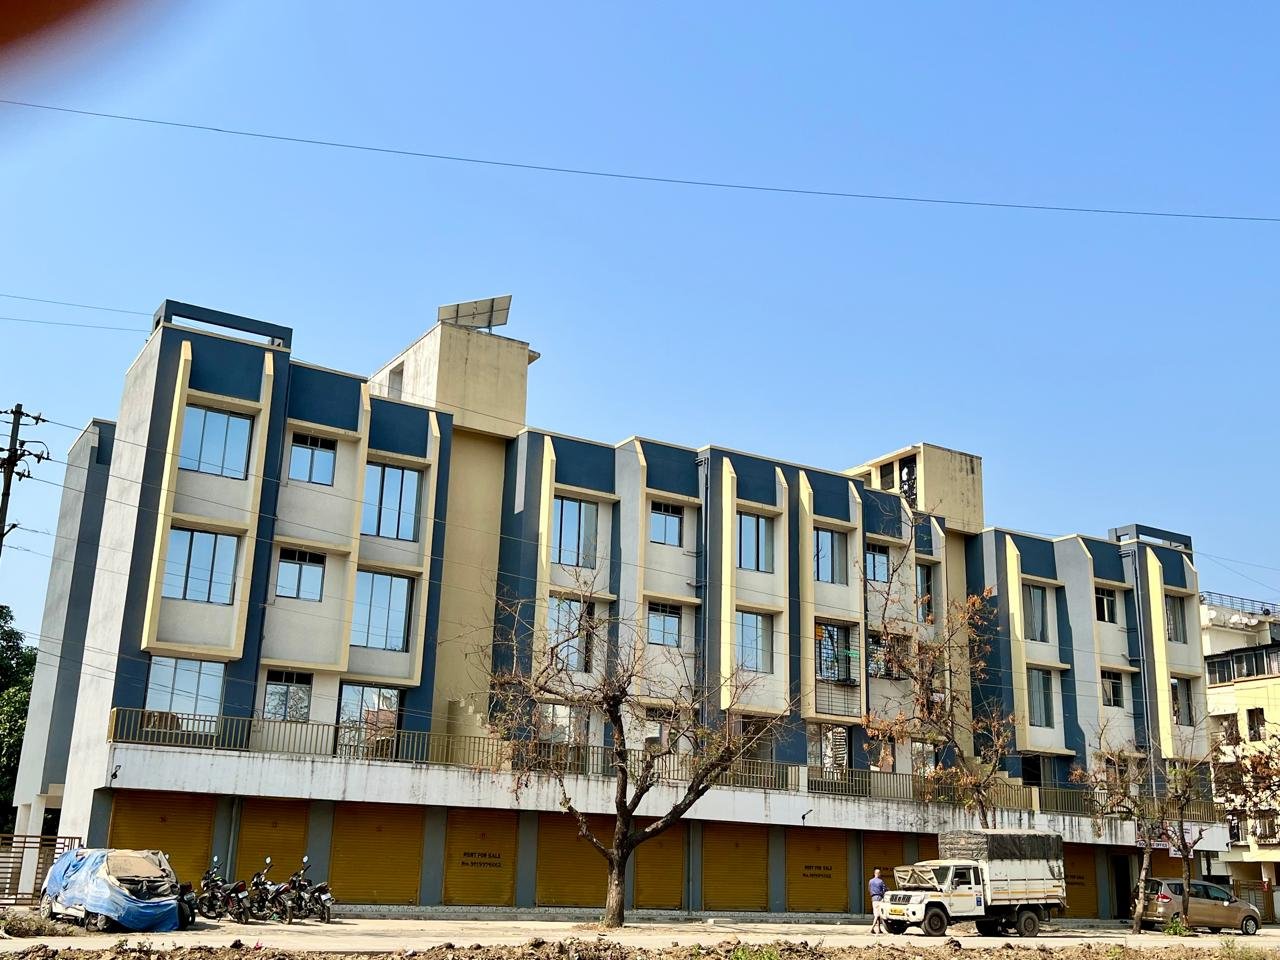
Project Gallery

Project Professionals

MK

Mahendra Kale

Architect

Palghar

GA

Ganesh Awhad

Structural Consultant

Awhad Consulting Engineers, Palghar

JA

Jayesh Awhad

Legal Advisor

Avhad & Associates, Palghar

Interested in IRIS?

Contact our booking team for pricing, unit availability, and financing options.